


A Peaceful Perch
Cape Cod Home / Autumn 2026 / Home, Garden & Design
Writer: Jeanne Wallace / Photographer: Peter Julian
A Peaceful Perch
Cape Cod Home / Autumn 2026 / Home, Garden & Design
Writer: Jeanne Wallace / Photographer: Peter Julian
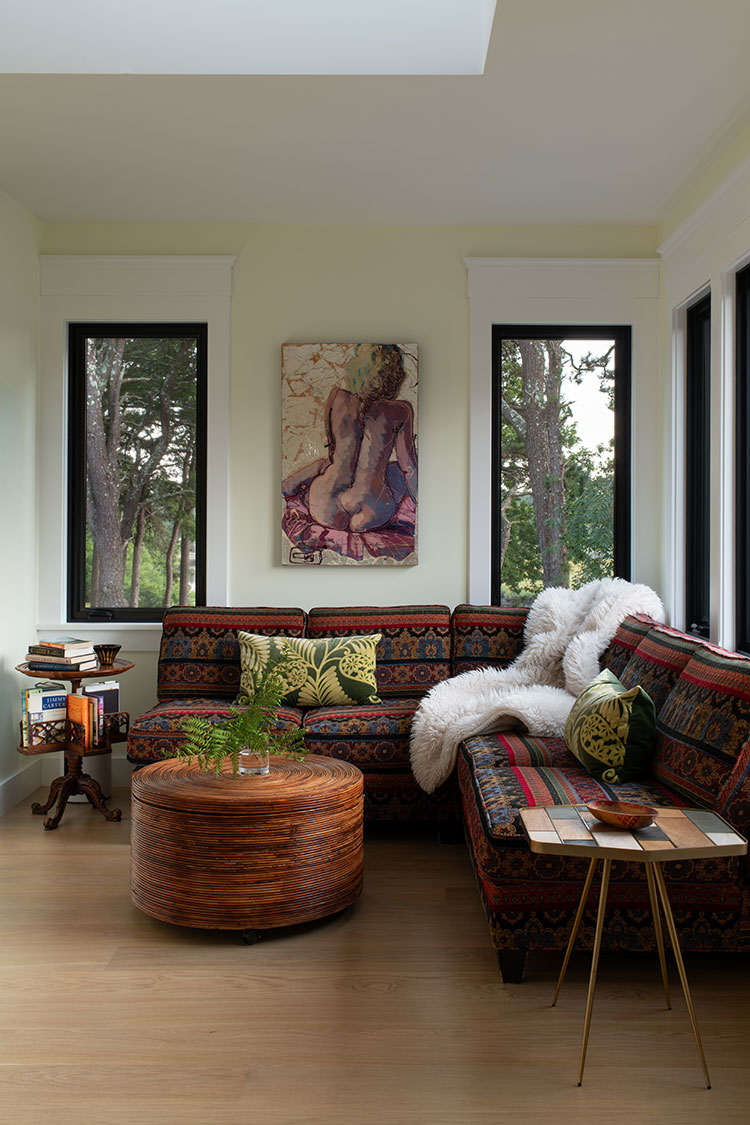
Paul Craig is a man with a good eye for great things. As a young, “starving student” studying French and Psychology at UCLA in Los Angeles, he bought four paintings at a garage sale in nearby Santa Monica, for a total of $34 dollars. Cash. One he gave to a friend; the other three he kept and now they proudly hang in his East Sandwich home. They are by the artist Fritzi Brod, whose work is now included in national galleries and art museum collections. Good eye, good buy. Great taste.
Fast forward to Cape Cod, where Paul met his wife, Sharon Kennedy, while both were standing in line for coffee at Pain d’Avignon in Hyannis. Kismet from the start. They are exceptional partners in life and business, where Paul, CEO and president, is the founder of Shade & Shutter Systems of Hyannis, and Sharon serves as Chief Operating Officer. (Yes, people do ask, but Sharon says with a gentle smile, “I am my own Kennedy.”)
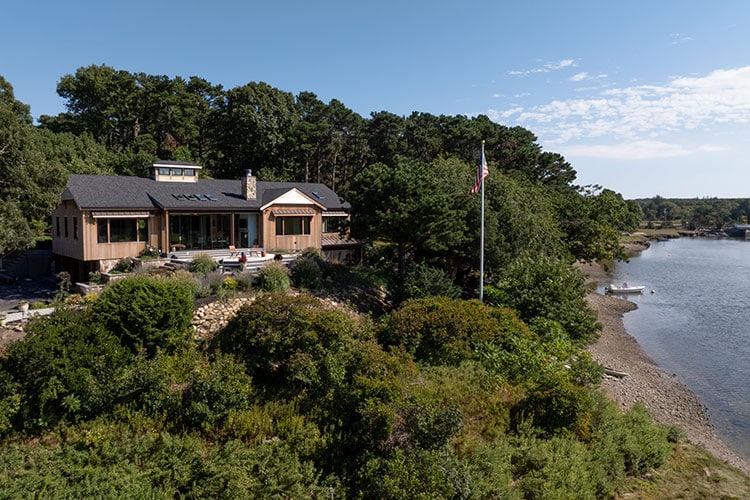
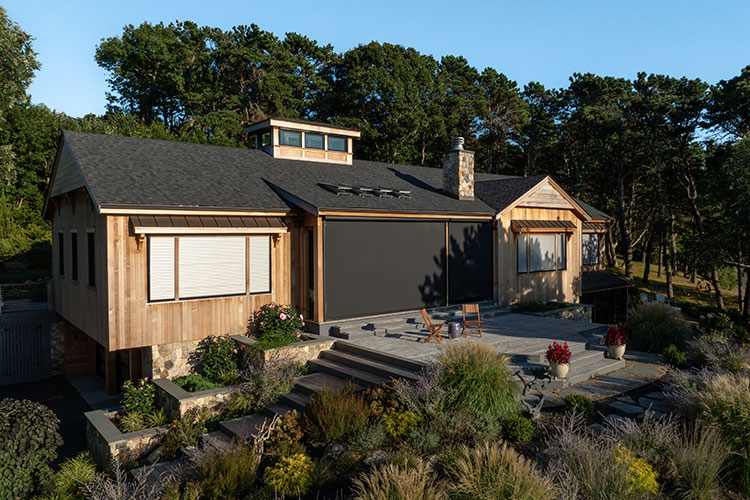
Seven years ago, they stumbled upon a beautiful property overlooking Scorton Creek and Cape Cod Bay in East Sandwich that screamed potential. The existing home for sale was a very modest 1970s basic ranch with a grass lawn, but Paul had a vision that starts with the architecture of the house being set into its hillside.
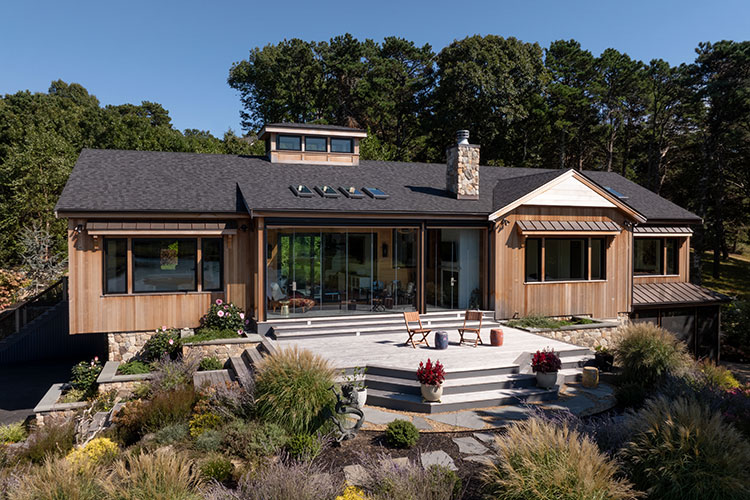
Naturally nestled above Scorton Creek, this new home is the work of Paul and Sharon. They lovingly call it “The Perch,” as the home commands spectacular panoramic views over the Creek’s saltwater marshlands and tidal river out to Cape Cod Bay. The home, studio with pergola, decking, walkways, and landscape essentially all work together to provide gathering and gazing spots or simply a quiet place to retreat.
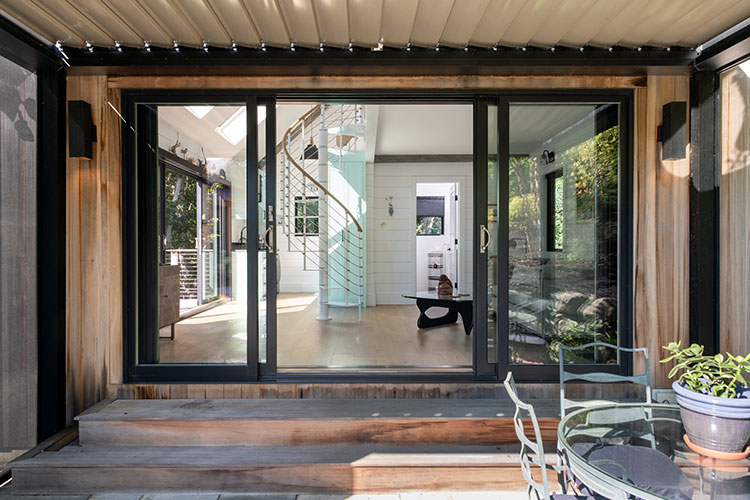
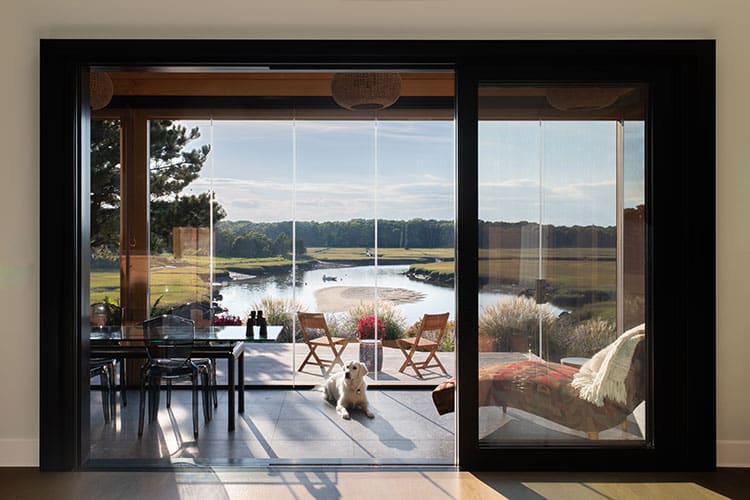
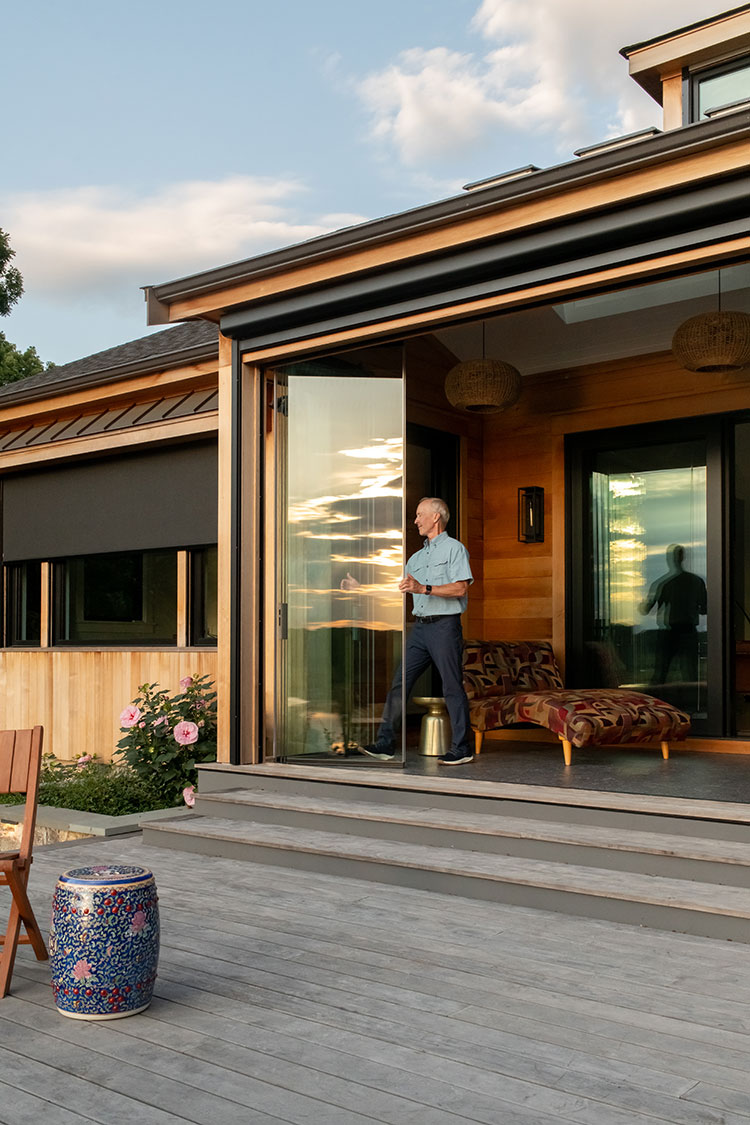
The home is simple and inspired by its natural surroundings, as are its native gardens. A highlight of the property is its folding glass walls and viewing deck, which offer breathtaking waterfront sunrises and sunsets.
“We are on a perch overlooking Scorton Creek, and I wanted the house itself to be organic, and I wanted the outside garden areas to be organic as well, so that you feel like you’re walking through a very relaxing, Zen-like environment.“
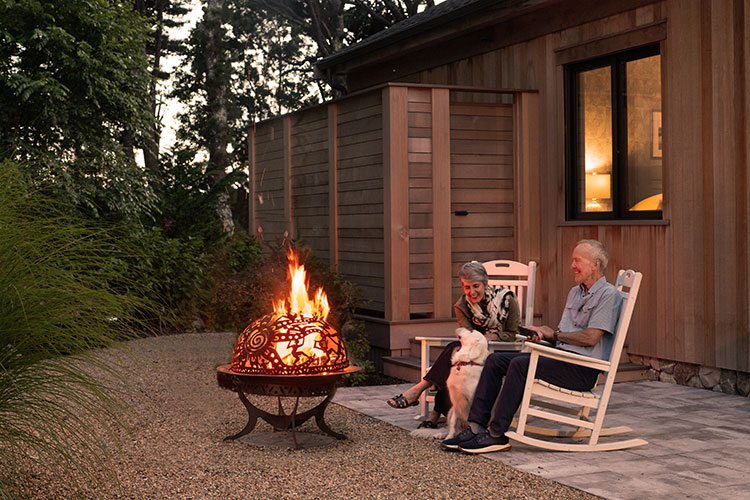
Peastone pathways meander all around the exterior of the house, curving around different garden beds, and leading to several seating clusters, some with fire pits, some positioned to drink in the view. It is subtly deliberate that the seating areas are very intentional because they’re meant to be private spaces. “Even if we have 15 or 20 people here, everyone can find a private space—and then we have areas where everyone can come together.” Paul says.
The changing natural view
“We look out over the marsh and watch it change with the seasons. The wildlife and the birdlife change throughout the year. In winter, we’ve seen seals come up onto the marsh to sun themselves. It’s magic.”
Even after living there for six years, he remains captivated by the view. “I’ve been told to stop taking pictures,” Paul jokes.
His mind is mechanical, innovative, and creative. While Paul is neither a professional architect, interior designer, general contractor, landscaper, or builder, he did almost all the work on the project himself. “Paul’s passion is his ability to see how architecture, innovation, and landscape can work together to enrich everyday life,” Sharon says.
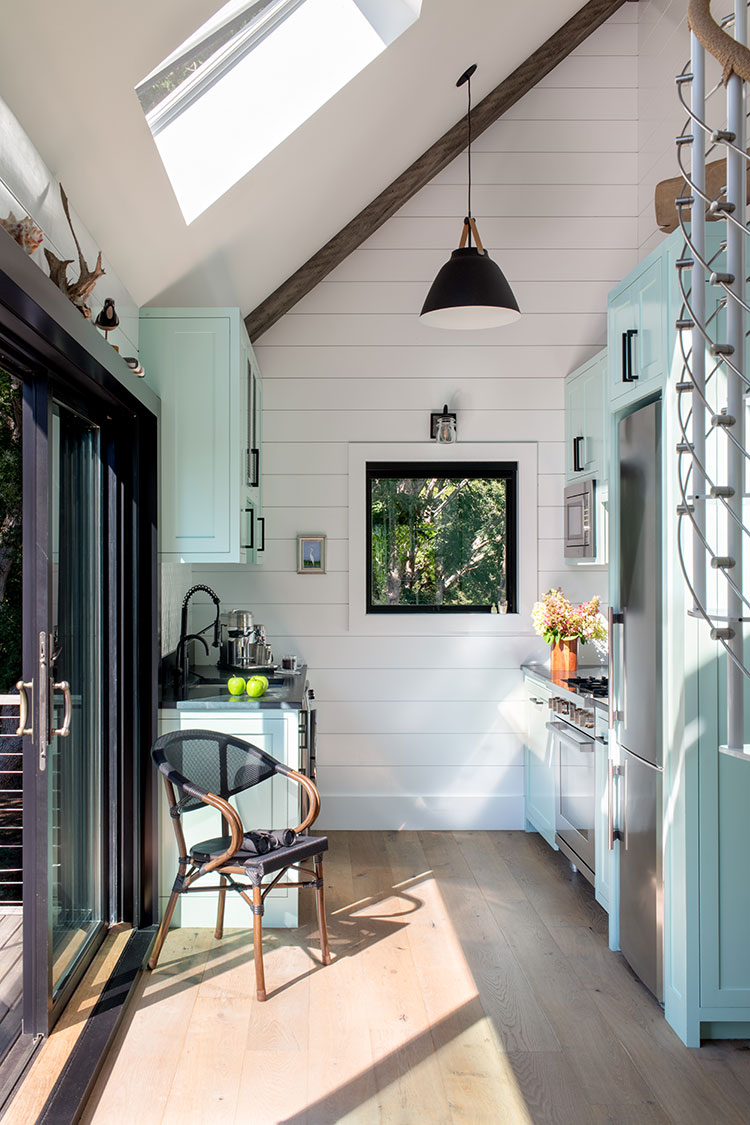
This included the detached studio, a 432 square-foot Accessory Dwelling Unit (ADU) home, and overall landscape design. For help, he sourced and scheduled all his own tradespeople to bring the project to a satisfying conclusion. “This house was not designed and built to impress anyone, Paul says. “It was designed and built to meet our passions.”
Even the process of tearing down the original home was conducted with lifelong Scorton Creek neighbor Scott Torrey, using his excavator. Paul climbed onto the roof and used a circular saw to cut the structure into sections; from there, Torrey clawed it away. “Dumpster after dumpster,” Paul smiles. “But Scott’s major contribution was grading a challenging topography in a way that made our landscape flow beautifully.”
Since the ADU was the first to be designed and built, it served as a living space during the build, and now as a studio and workspace, guest house, and occasionally a lovely place to retreat to.
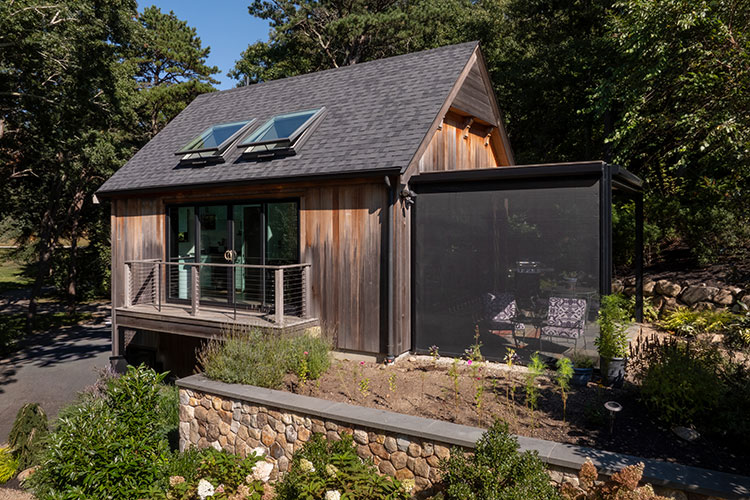
The house welcomes with an unassuming entrance that evolves through terraced stairs and landings from the lower level which features an expansive car court in front of a two-car garage featuring frosted glass doors. There is a sense of discovery walking up stonework steps then on to a bluestone pathway, past the ADU, then leading up to the back door flanked by overflowing Panicle hydrangeas. It is a private oasis, built simply for the two of them, but also serving as an experiential showcase for Shade & Shutter Systems, with the company’s products incorporated throughout the home’s envelope.
The landscape: no grass means less care, so eloquently designed gravel pathways with simple metal edging create a guide of self-discovery around the property. Paul has carefully selected plant material that is native and also able to survive sometimes harsh New England weather, especially on the coastline. Bayberry and Ginko seem to thrive with the sunlight and fresh air.
Seasonal birds, Egrets, Great Blue Herons, and shorebirds on their own little sandbar beach at low tide all provide a picturesque backdrop. The landscape provides drama in all four seasons without fail. Yet this home has been designed and built to not only withstand all the elements (heat in the summer, frigid winds in the winter) but truly embrace the wild untamed environment just beyond. In February of 2026, during the big blizzard on the Cape, the two sat in their fireplaced, glass walled dining area and were warm and protected by Shade & Shutter’s hurricane proof screens.
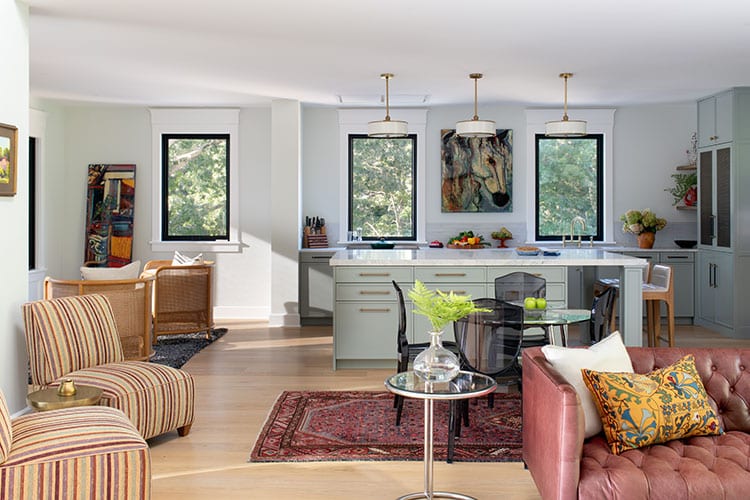
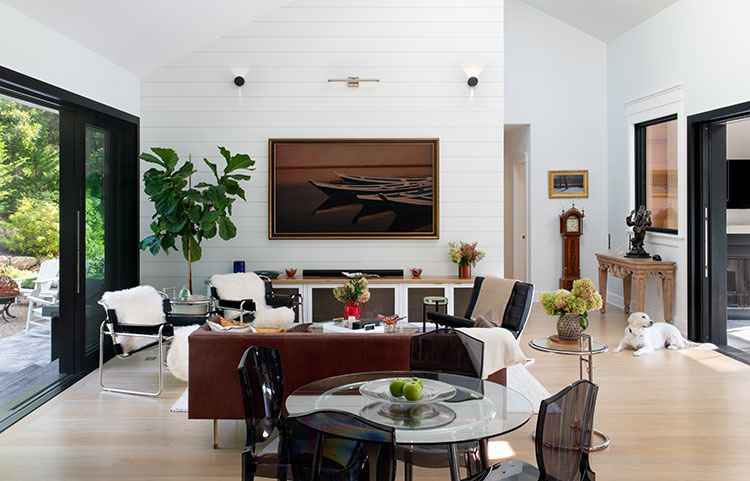
The open kitchen, designed by the couple and fabricated by a cabinet maker in Middleboro, features stone countertops and custom cabinetry with panels of industrial screen for breathability. The kitchen is open to the other living spaces and surrounded by walls of windows that provide abundant natural light, while exterior solar shades descend from built-in soffits to shield the interior from harsh sun when needed.. In the ten-month seasonal porch, a glass wall with folding glass doors open to the front deck, overlooking Scorton Creek, the tidal marshes, and out to Cape Cod Bay. The unique design dissolves the boundaries between inside and out.
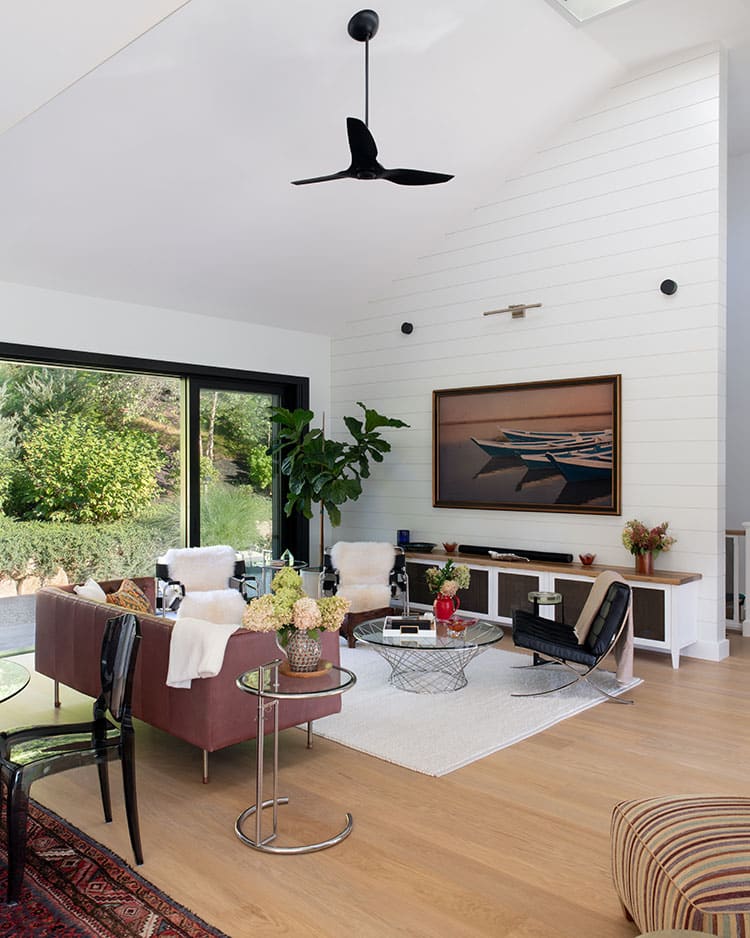
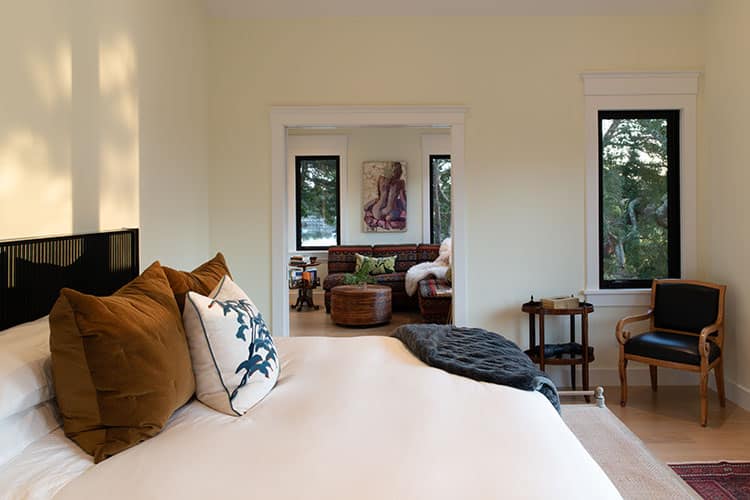
Throughout the home’s interior there is a suggested provenance from the artwork to the furnishings, and collectables from world travels, without there being an unnecessary collection of furniture or things. Simply spare and efficient personal items throughout like a grandmother clock and an exquisite antique burlwood chest from France—deliberate and meaningful choices—keeps the aesthetic clean and fresh. They surround themselves with pieces they love, and the house is the way they want to live within efficient design and function as agrarian Nordic sensibility permeates the entire design aesthetic.
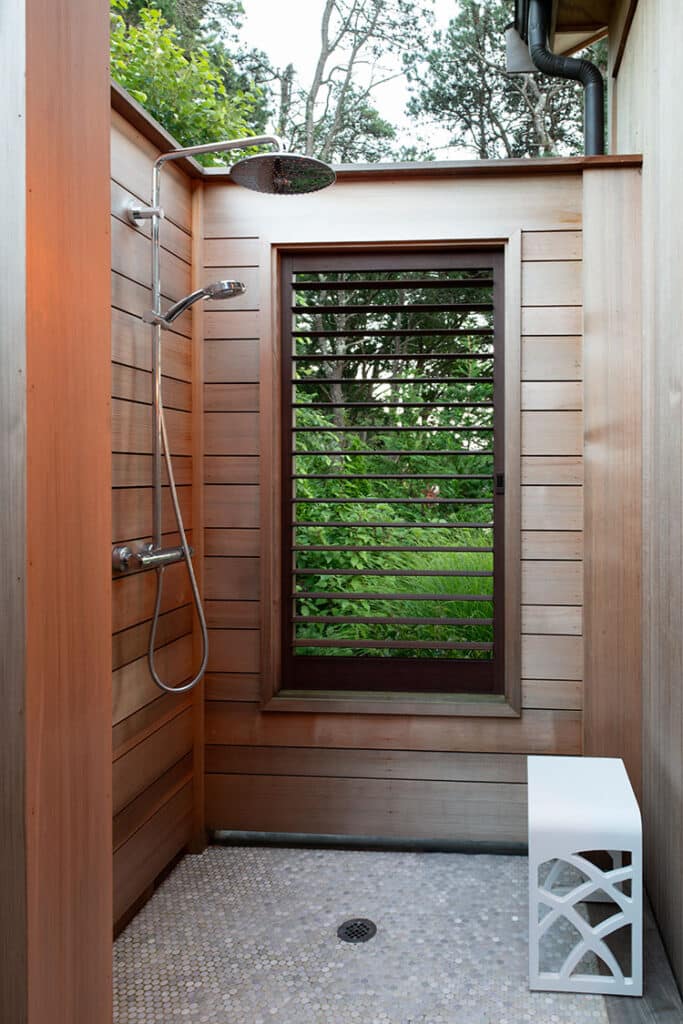
The interior carpentry finishes, and a fabulous outdoor shower, which are Paul and Sharon’s favorite elements of the primary suite, were done by Chris Dougherty’s team at Structures Building & Remodeling in Sandwich. “Our outdoor shower is just off the primary bath, so we could walk from the primary bath directly to the outdoor shower. It’s 14 feet long and six feet deep, with clear, vertical grain cedar. And a louvered shutter to view the Creek, of course,” Paul explains.
The house as a living laboratory
“Someone called it ‘the lab,’” Paul shares with a smile.
“The house functions as a lab for Shade & Shutter Systems—not only because the products are incorporated throughout, but because our whole team participated in their design, sizing, and installation,” Paul explains. “Our Shade & Shutter team is everything to us.” Contractors and prospective clients have visited their home too see the products operating at full scale.
Paul is a low-key, mellow guy, but is humbly aware of his intellect and fueled by a sense of curiosity. Where his business was 34 years ago when he founded it—focused on hurricane shutters and shade automation as those technologies were beginning to emerge—is far removed from the business as it thrives today. Over the past 10 to 15 years, he has sought out best practices from European manufacturers, solutions for maintaining quality, and new products that enhance lifestyle through ease, privacy, and protection—especially important to second homeowners who are absent during some of the most difficult times of year. Roll-down storm shutters and exterior motorized screens, for example, provide storm protection and are tested and rated for wind and impact resistance in accordance with applicable Florida Building Code requirements.
Like the well-respected expert he is, Paul explains more benefits this way, “Our exterior solar shades are demonstrably more energy efficient than interior-mounted solar shades because they intercept and block solar radiation before it passes through the glass. Shade & Shutter’s Exterior Shades can reduce solar heat gain by up to 80% to 90%.” He continues excitedly, “Interior Shades typically reduce solar heat gain by only about 40% to 58% as they can trap absorbed heat inside the structure placing additional loads on air conditioning. Automating solar shades can further increase energy efficiency.” He smiles. This is his language.
Their home as a living lab has indulged Paul to the idea of experiencing unfamiliar products at full scale, all within architectural design elements.
The Enhancement Effect
“While Shade & Shutter attracts all kinds of great clients from all over New England, the business vision is to be creative and innovative, working with architects and home designers at the initial stage of design, or collaborating with a client on a new build and provide inspiration,” Paul says.
Paul doesn’t just provide products—he sees possibilities and helps homeowners experience their homes in an entirely new way.
Shade & Shutter clients, David and Linda have lived on the Cape for 40 years in a classic colonial home. When they mentioned to Paul that they were planning to renovate, he stopped by to see the work underway. “We were looking at what had been done inside when Paul asked, ‘What are you going to do in the backyard?’” David recalls. “We hadn’t gotten that far yet, but Paul immediately began sharing ideas. One of them was a pergola.”
The couple ultimately chose a 20-by-19-foot white pergola from Shade & Shutter, featuring a motorized louvered roof and retractable screens on three sides for protection from sun, insects, and inclement weather—all operated at the touch of a button.
“Paul also suggested ways to design the yard around the pergola and make it a focal point,” David says. “Now we have another room that we enjoy five or six months of the year—for outdoor dining, reading, watching football, or simply watching our grandchildren play.”
For David and Linda, Paul’s creativity and ability to envision the property as a whole made all the difference.
“He saw how the pergola could become part of our lifestyle,” David says. “With a reasonable investment and without a tremendous amount of construction, you can make your home and yard far more livable and versatile—in ways you may never have imagined.”
Peace of Mind
“Personally, I can’t wait to get home because it feels like our own luxury retreat. It’s not that the house itself is overly luxurious; it’s the environment that feels luxurious.”
When asked what his favorite part of his home is, Paul replies, “My peace of mind. I get to sit here with this beautiful background, and I feel like I’m the luckiest person on the planet. Sharon, our dog Piper, and we’re all home. What more do we need?”
Jeanne Wallace is a freelance writer for Cape Cod Life Publications.
