


A Tale of the Tides
Cape Cod Home / Summer 2026 / Home, Garden & Design
Writer: Julie Craven Wagner / Photographer: Mike Crane
A Tale of the Tides
Cape Cod Home / Summer 2026 / Home, Garden & Design
Writer: Julie Craven Wagner / Photographer: Mike Crane
Designed by retired architect Bob Cicchetti and built by his son, Rob of Cicchetti Builders, for a family member, this Dennis gambrel embraces the ever-changing rhythms of Cape Cod Bay while creating a home where generations gather, celebrate and savor every season.
There are homes with beautiful views, and then there are homes whose daily rhythms are dictated by the landscape beyond their windows. Perched high above Cape Cod Bay in Dennis, this gracious gambrel belongs firmly in the latter category, where every tide, passing squall, sailboat and sunset becomes part of the family’s everyday experience.
The bay is never simply a backdrop here. It is a living canvas, shifting in color, texture and temperament from one hour to the next. On some mornings, the water appears soft and silvery beneath an equally pale sky. By afternoon, it may be animated by sailboats, fishing vessels and the bright white wakes of powerboats. When the tide retreats, the exposed flats extend the landscape dramatically outward. At high tide, the water seems to press closer to the house. Dolphins have been spotted moving through the bay, and, on some memorable days, whales have been known to appear offshore.
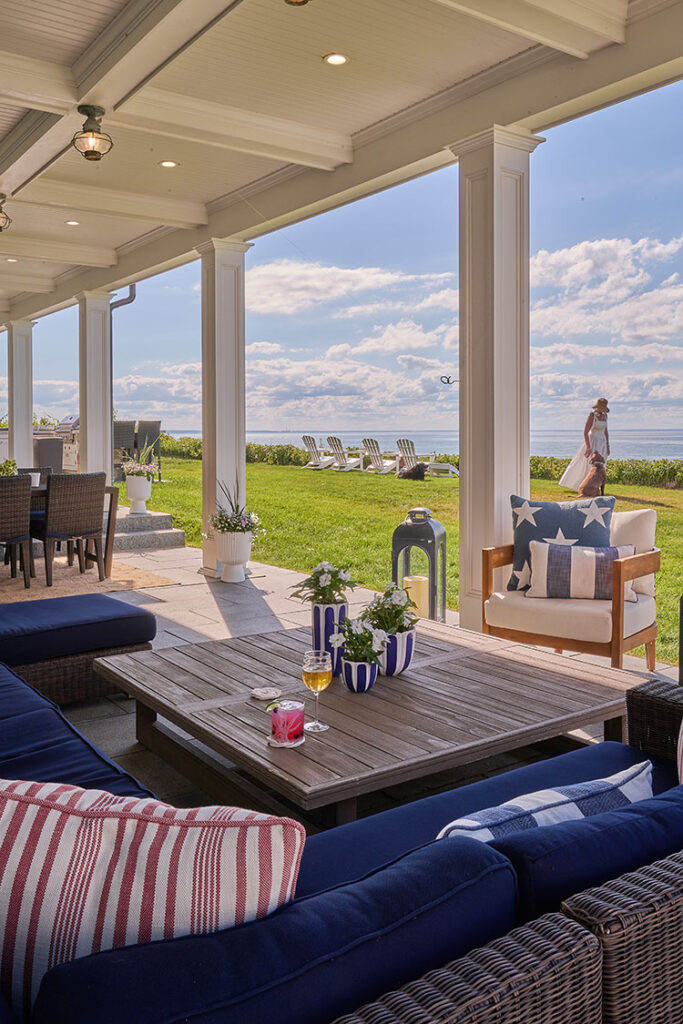
“You have to sit and look, and be patient,” the homeowner says. “And then when you do that, you see something that’s so magical.”
It is easy to understand the impulse to document the view. Throughout the summer and into the fall, the family frequently takes photographs of the bay—not necessarily in search of a flawless image, but to capture the particular personality of that day. No two are precisely alike.
Yet the property did not always offer this panoramic relationship with the water. Effectively buried behind a raised bank, the house barely revealed the ocean it sat beside. That first year, the family simply lived with it as it was —gathering for clambakes and beach days—before eventually razing and replacing the house entirely. Those experiences confirmed the property’s extraordinary potential, but also exposed its central flaw: despite its prime location, the house could barely see the water.
Retired architect Bob Cicchetti immediately recognized that elevation would be essential. He has always considered a building’s relationship to the sun and the surrounding land fundamental to good design. Here, raising the house and opening it toward the bay, transformed the site.
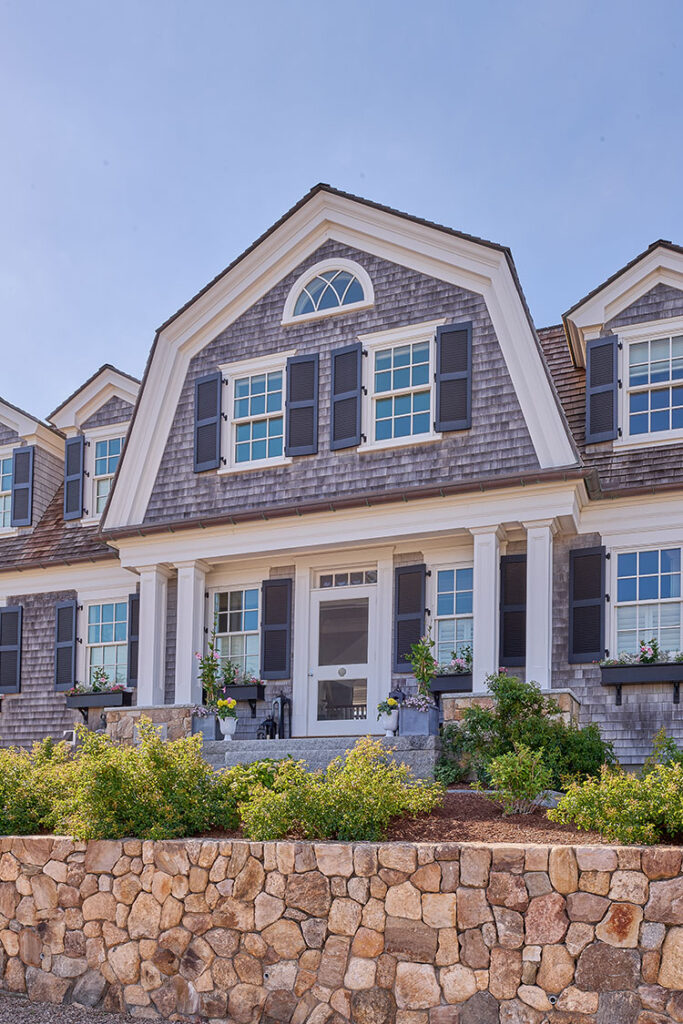
The new home follows the sun across the day. Morning light begins the household’s natural cadence, filtering into the gathering spaces and drawing everyone toward the rear of the house. As the hours pass, the light moves through the rooms and across the porches. Sunset often becomes its own occasion—an invitation to pause, gather and acknowledge the close of another Cape Cod day. The homeowner describes it simply: “Every day commences with the sun and ends with the sun.”
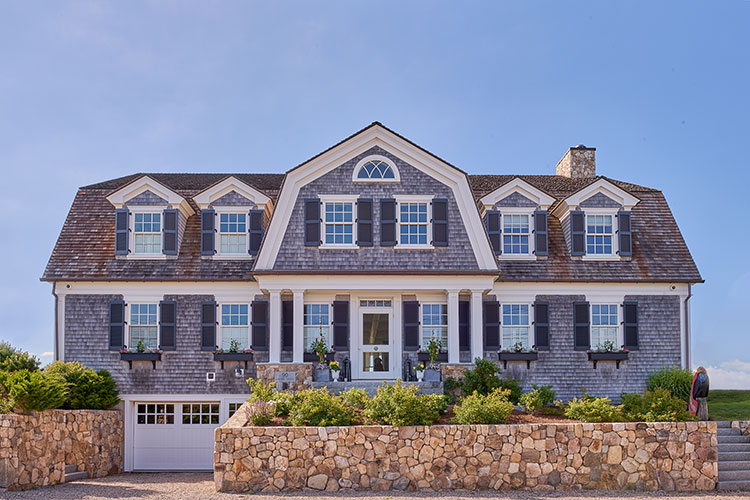
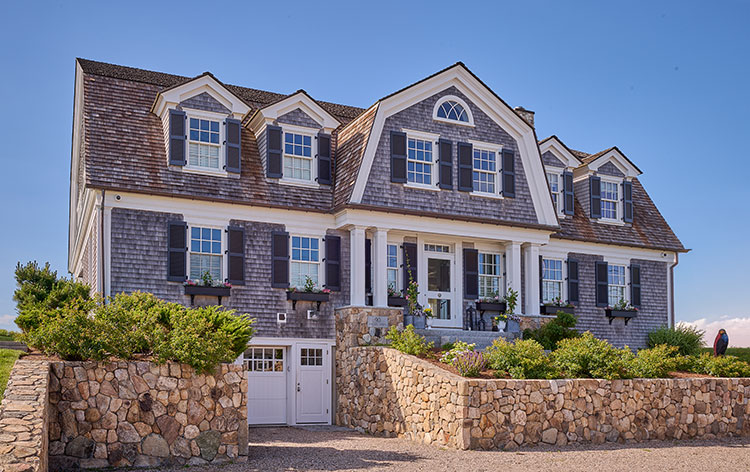
Although Cicchetti’s first design did not include a gambrel roof, the family felt strongly about introducing the form. Inspired by architecture they had admired during time spent on Martha’s Vineyard, they wanted the unmistakable sweep and character that a gambrel silhouette brings to a coastal home. Cicchetti readily revised the design, creating a house that feels timeless and deeply suited to its Cape Cod setting.
His son, Rob Cicchetti, of Cicchetti Builders brought the plans to life. He grew up immersed in a family legacy where architecture, building and development were never separate disciplines, but part of a single craft. His grandfather was an architect; his father followed in his footsteps and Rob has inherited their acumen and vision in his own way. His core expertise is in construction and development, but he also brings enough architectural fluency to think on his feet on-site, solving problems as they arise without ever straying from the orginal design intent.
That combination of inherited knowledge and practical instinct is evident throughout the property. Rob does not view architectural drawings as detached instructions, but as the beginning of an evolving process. The realities of a site, the movement through a room and the way materials meet often require thoughtful adjustments during construction. His ability to sketch, adapt and make decisions on site proved particularly valuable on a complex waterfront property.
The experience was also unusually collaborative. Since this project was a home for a family member it introduced a level of familiarity and trust that allowed the project to unfold with creativity rather than hesitation. Rob recalls that the homeowners encouraged everyone involved to approach the house with care, fairness and pride. That attitude extended to the craftspeople, many of whom remain deeply attached to the project. Even years later, Rob says his framing crew at Cicchetti Builders still considers the Dennis property a favorite—high praise from tradespeople who have worked on countless exceptional homes.
For Rob, the reason for favorite status is immediate. “The view,” he says. “It’s a spectacular site. You could have pitched a tent over there and been happy waking up.”
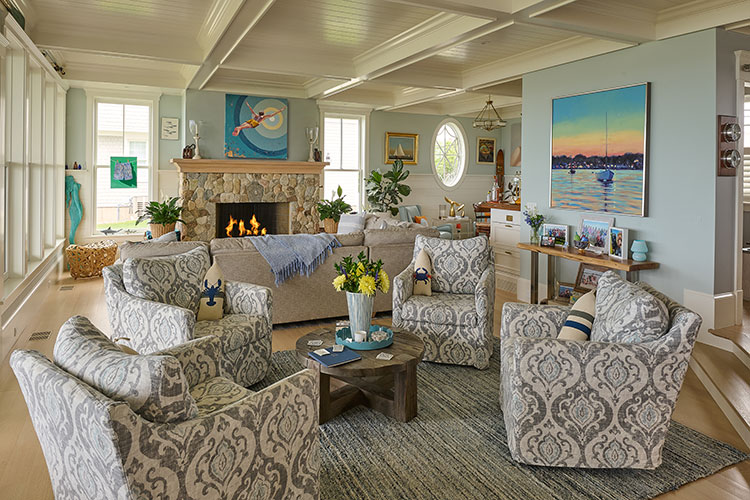
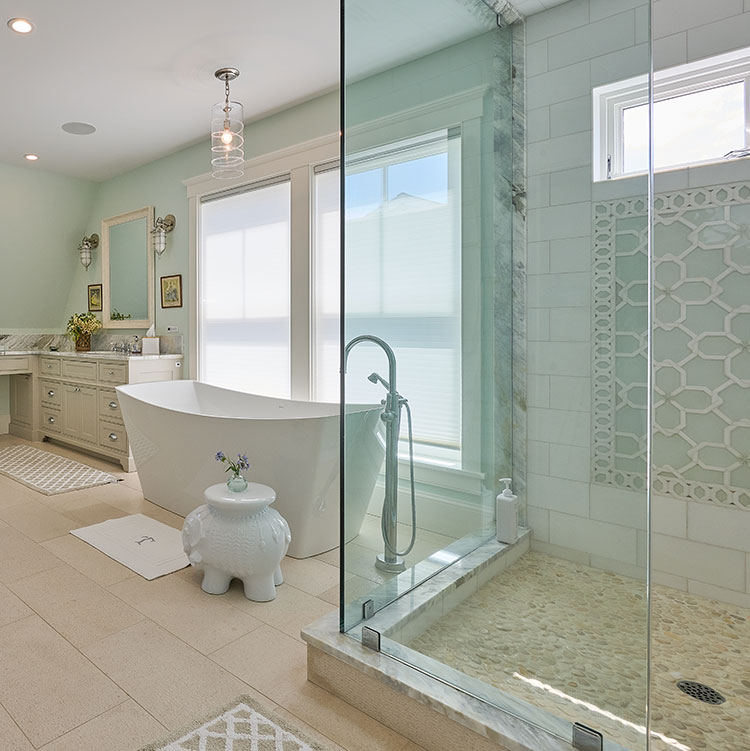
The completed house is approximately 5,000 square feet with five bedrooms, five full baths, and one half bath and a lower level featuribng a gym, sauna and family room. Its scale supports a large and active extended family, but the home never feels cavernous. Instead, the open living space has been organized into a series of intimate gathering areas—what the homeowner calls “chat centers.”
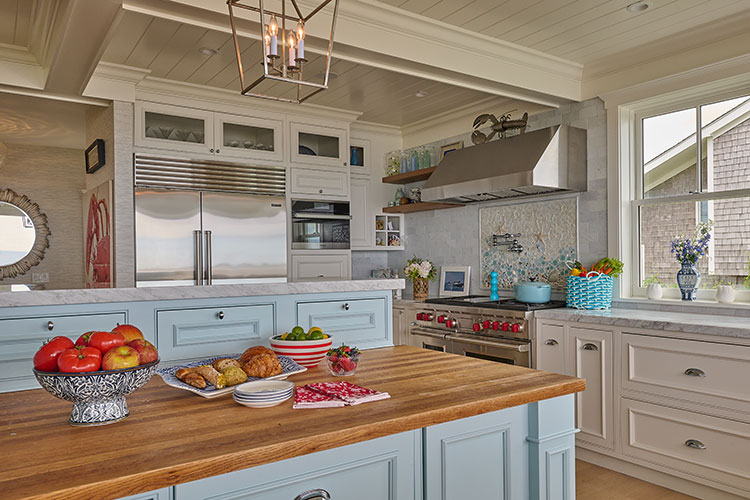
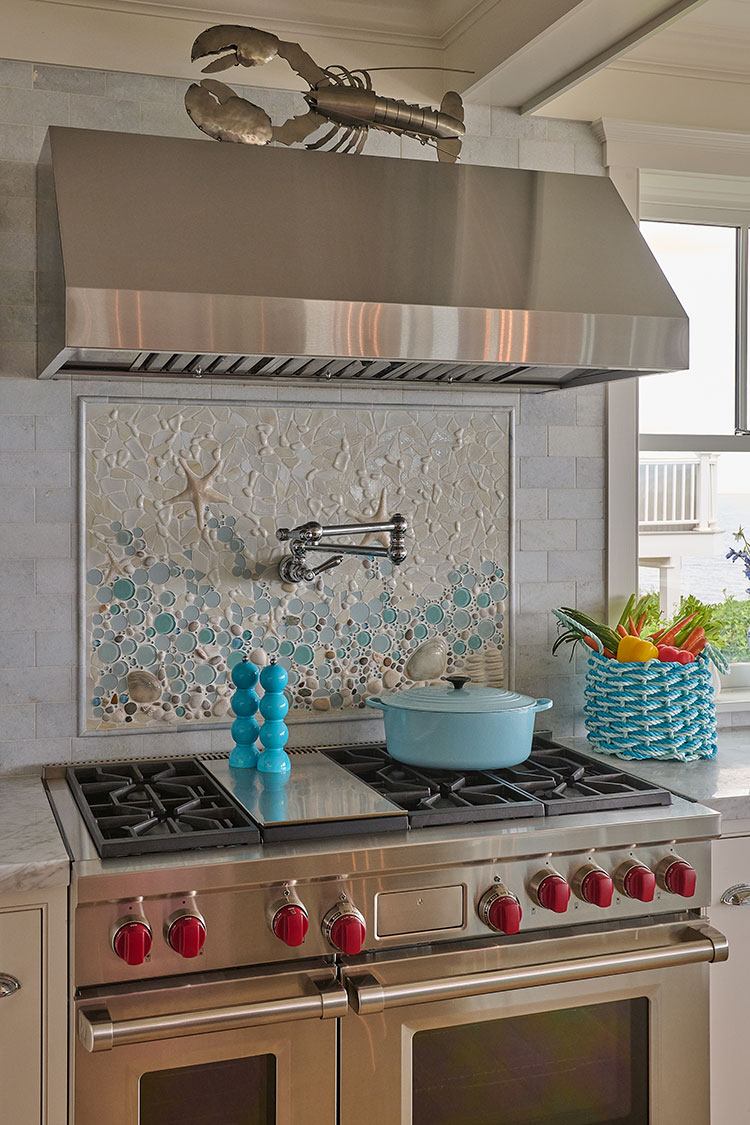
A generous sofa defines one conversational zone, while four chairs gathered around a coffee table create another. The kitchen island offers additional seating and a natural place for people to linger, talk or help with meal preparation. The arrangement allows many people to inhabit the same open room without requiring everyone to participate in a single conversation. A special focal point in the kitchen is found in the custom backsplash above the Wolf range, where the entire family sourced shells and elements that were incorporated into a special mosaic.
This flexibility is particularly valuable during the summer, when the family’s three children—two in college and one nearing the end of high school—move in and out of the house with friends and cousins. With extended family summering nearby, the house operates as a cheerful revolving door. Someone may arrive for morning coffee, return for lunch, disappear to the beach and reappear for dinner with several additional guests.
The kitchen was designed to support exactly that kind of life. Its massive island is higher than standard, a custom decision made for a notably tall and active family. Rather than forcing the homeowners to conform to conventional dimensions, the architecture was tailored to them. The raised surface feels natural in the room and gives the island a commanding presence without compromising comfort.
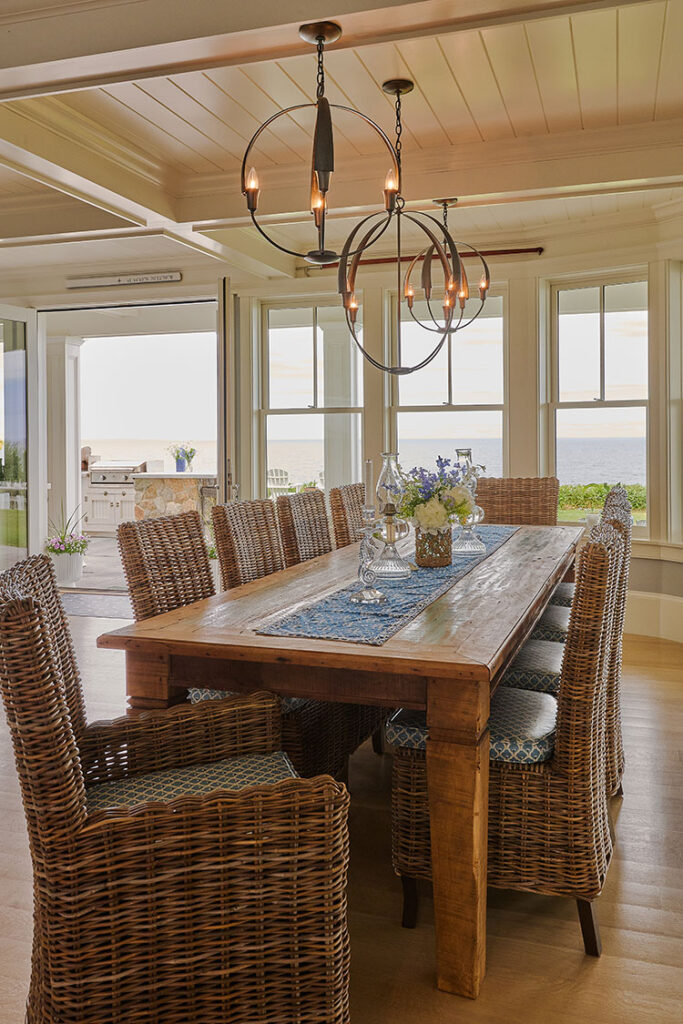
Nearby, a long dining table accommodates expansive family meals. It is easy to imagine platters moving from hand to hand, cousins squeezing in together and conversations continuing long after dinner has ended. The table and island serve different functions, yet both reinforce the central purpose of the house: creating places where people naturally gather.
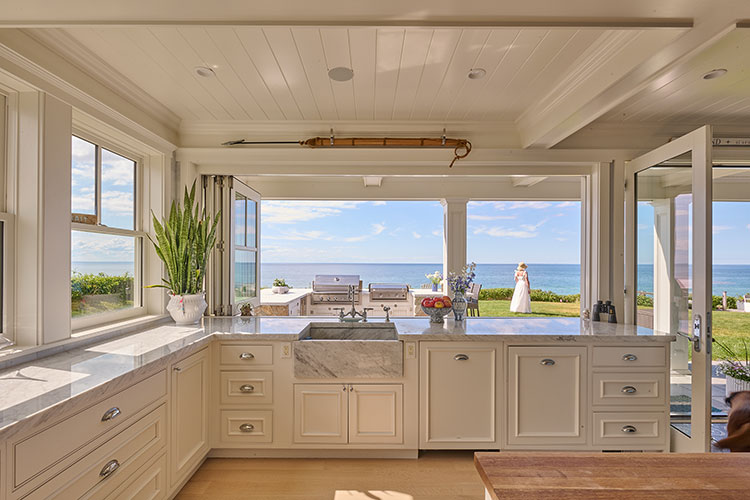
One of the kitchen’s most memorable features is a folding pass-through window that opens directly to the covered terrace. The idea was inspired by a property the family visited in Mexico, where a similar opening dissolved the boundary between kitchen and outdoor entertaining space. They initially considered installing another in the living room, but Rob wisely cautioned against introducing too many large openings exposed to coastal weather and summer insects.
Restricting the feature to the kitchen allowed it to become more useful and distinctive. When open, it connects food preparation and serving areas directly to the outdoor bar seating. Family members can pass dishes, drinks and snacks through the window without interrupting the flow of the house. It is playful, practical and perfectly suited to summer living.
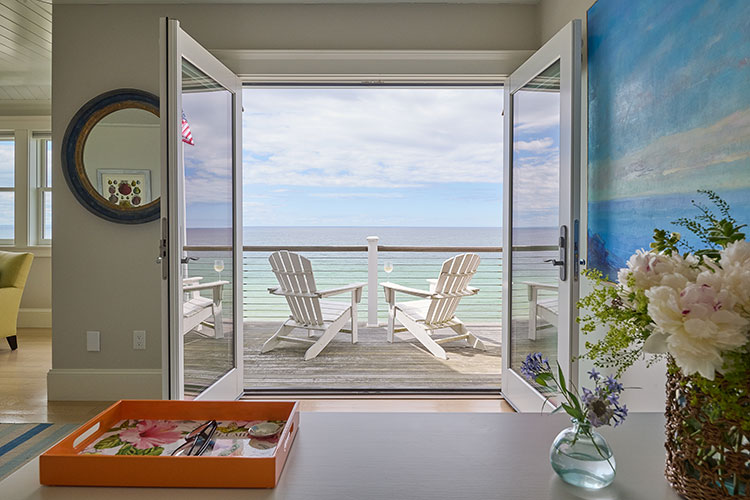
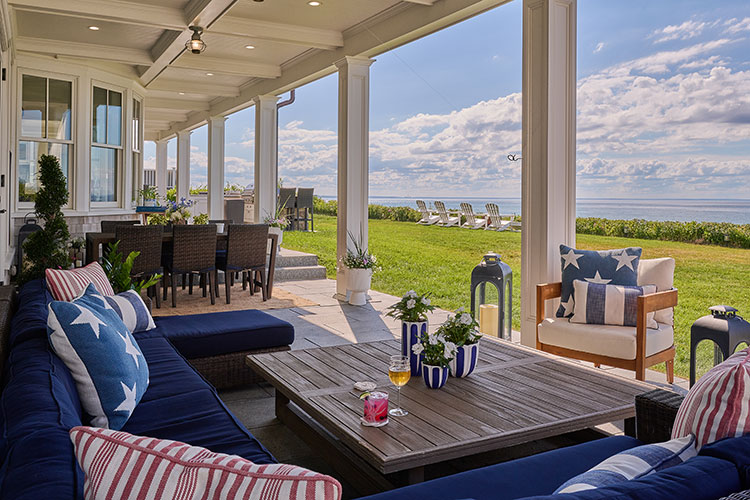
The interconnected porches and terraces stretch across the rear of the home, functioning less like exterior appendages and more like a sequence of outdoor rooms. Deep overhangs provide shelter from strong sun and passing rain, while substantial columns give the spaces a sense of enclosure. The family can enjoy morning coffee on the porch, breakfast outside with the children or an afternoon overlooking the water even when the weather is less than perfect.
“We’re out there most of the time,” the homeowner says. “Whether the sun is out or if it’s raining, we can still sit out there and enjoy the day.”
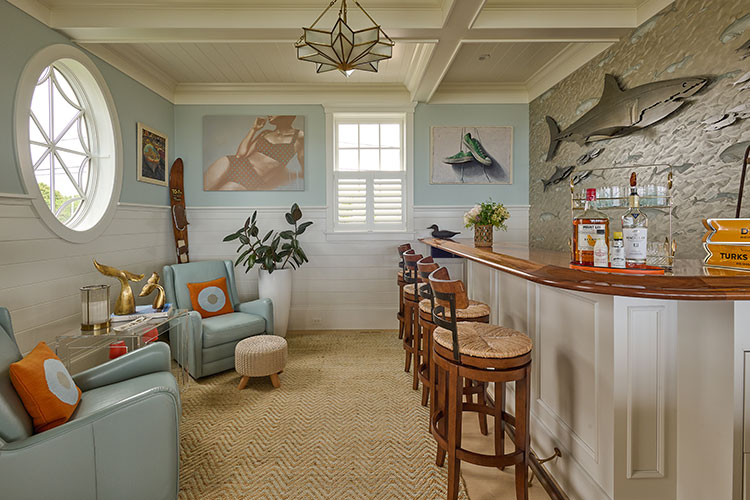
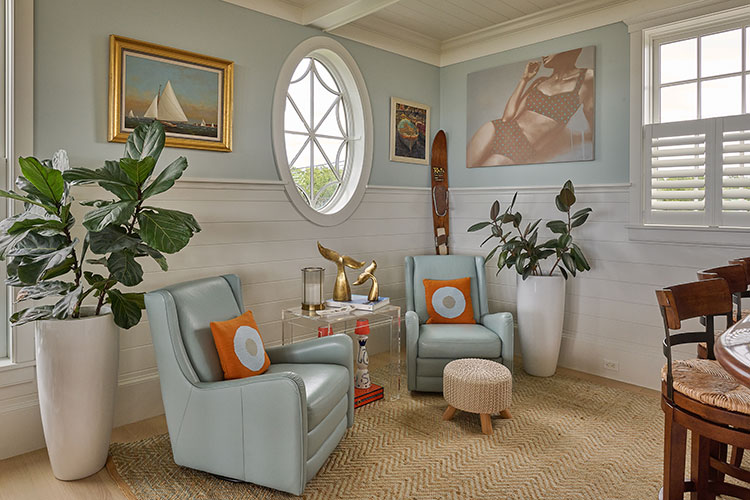
Around the corner from the main living space, another conversation area offers a more intimate retreat. A nautically inspired bar is tucked into a corner of the living room, connected to the larger gathering spaces but partially concealed from them. Guests can mix drinks, open a bottle of wine or recount the day’s adventures while remaining connected to the energy emanating from the rest of the house.
The space reflects the family’s appreciation for the sea without becoming themed or theatrical. Rich woods, thoughtful detailing and carefully chosen finishes evoke maritime craftsmanship rather than imitation, creating a room that invites storytelling almost as much as it serves refreshments.
The bar’s richly finished woodwork reflects Bob Cicchetti’s lifelong affection for boats and traditional varnished surfaces. An avid boater and meticulous varnisher, he completed the finish work himself. The result brings a subtle maritime quality into the interior without relying on predictable nautical motifs. It feels personal rather than themed—an expression of craftsmanship, memory and the family’s connection to the water.
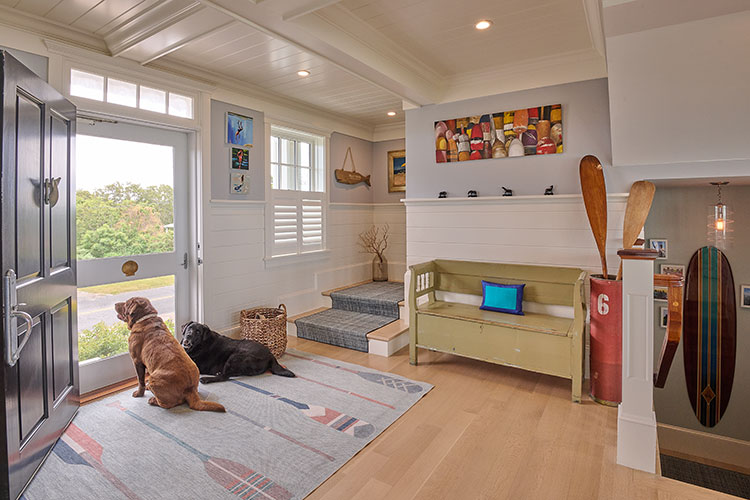
Outside, the property is equally thoughtful. Rob designed the masonry at the front of the house, allowing the approach to evolve in response to the land rather than forcing the entrance of the home to guests or passersby.
The setting demanded an architecture that would never compete with the view. Instead, it would quietly frame it. For Bob Cicchetti, that philosophy guided every decision. After a lifetime designing homes throughout the New England area, he approached this project with the confidence that comes from decades of experience and the freedom that comes from designing for family. There was no need for grand gestures or fashionable flourishes. The site had already supplied the drama.
The choice of a classic gambrel—timeless, unmistakably New England and perfectly suited to its perch above Cape Cod Bay, allows its familiar silhouette to feel as though it has always belonged here, rooted comfortably in the landscape rather than imposed upon it. Like the best Cape homes, it respects tradition while quietly accommodating the way families actually live today. The enduring popularity of the Cape Cod vernacular lies in precisely that balance: simple forms that weather beautifully while remaining remarkably adaptable to contemporary living.
For Rob Cicchetti, transforming his father’s drawings into reality carried a significance that extended well beyond another construction project. Working together was familiar territory. Father and son had collaborated before, but this home held a different kind of meaning. It wasn’t being built for a client they might never see again after the final walk-through. It was being created for a loved one—and as a result, both the architect and the builder would be spending time in the finished product for years to come. That intimacy would weave them into every beam, every window, and carefully considered detail, changoing the very nature of the craftsmanship.
There is little temptation to cut corners when every decision will be revisited over holidays, birthdays and quiet Sunday afternoons. Every trim joint, every built-in cabinet and every carefully aligned sightline becomes part of a family’s daily experience. Excellence becomes personal. That spirit reveals itself almost immediately upon entering the home.
Although generously sized, the house never feels overwhelming. Instead, it unfolds naturally, each space encouraging movement toward another gathering place, another conversation, another view of the bay. The arrangement recognizes something important about how people actually spend time together. Large families rarely occupy one piece of furniture. They naturally separate into smaller conversations before drifting together again. The architecture quietly supports those rhythms without ever forcing them.
Meals become communal productions rather than isolated kitchen work. Children move easily between indoors and out. Someone tends the grill, while another pours drinks inside, all while remaining part of the same conversation. Because theses spaces connect seamlessly, family and friends migrate naturally from one space to another as the day unfolds, always finding the perfect combination of breeze, sunlight and view. The home offers outdoor living not as an afterthought but as an extension of the architecture itself.
The home’s sense of discovery appears throughout. Views are intentionally revealed rather than immediately exposed. Rooms gently unfold instead of announcing themselves all at once. The experience feels remarkably similar to exploring the Cape itself, where winding roads suddenly reveal sweeping marshes, hidden beaches or unexpected glimpses of the bay.
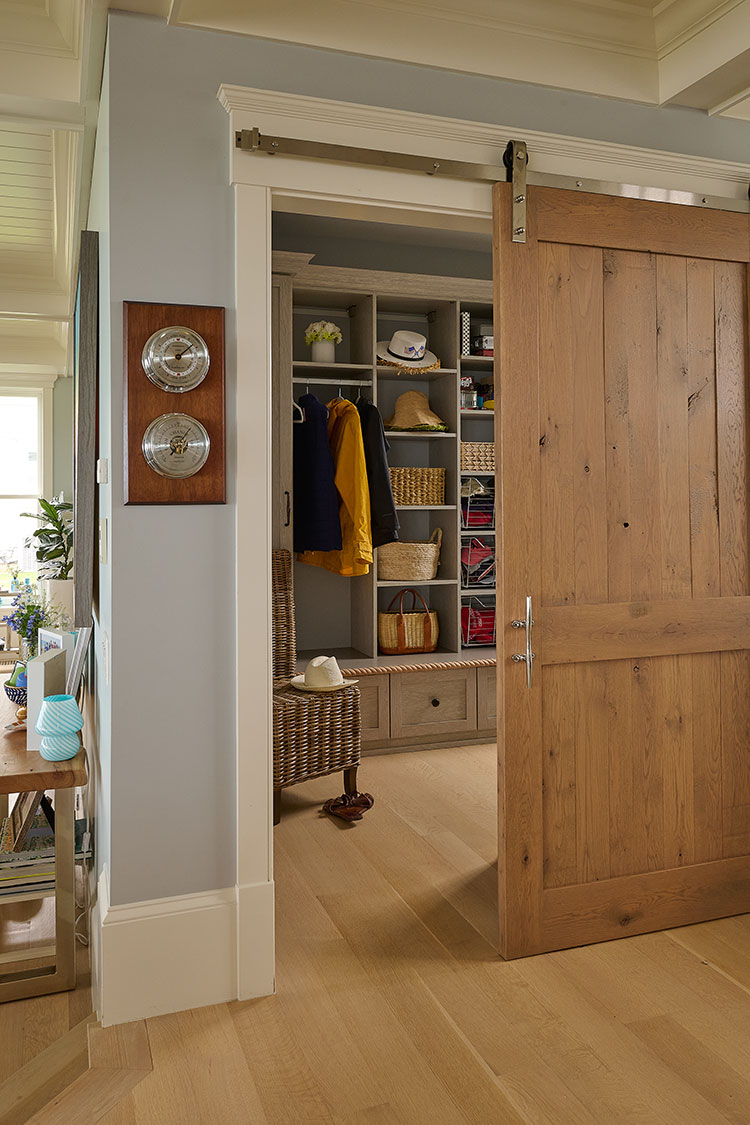
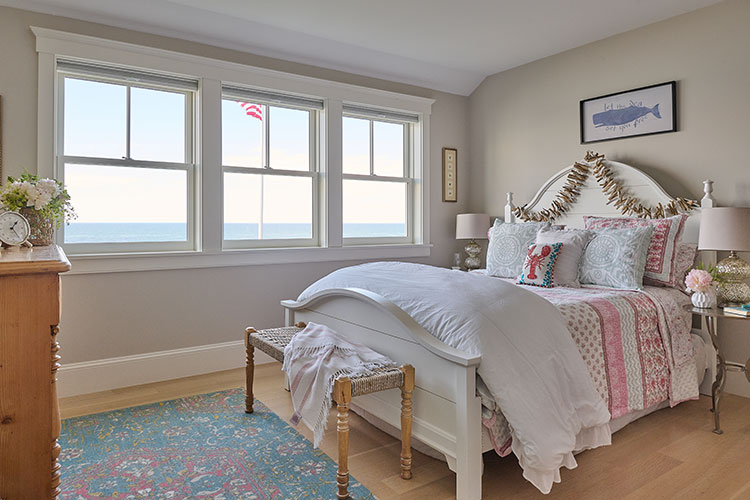
Throughout, architectural restraint becomes increasingly apparent, which is something Rob was passionate about. Nothing competes for attention because everything serves a larger purpose. The coffered ceilings never overwhelm the human scale. Windows frame the landscape rather than simply enlarging it. Materials feel authentic, chosen less to impress than to endure family life. The result is a home that grows quieter the longer one spends inside.
Instead of continually announcing its luxury, it gradually shifts attention toward the reasons it was built in the first place: shared meals around the expansive dining table, children running between porches, friends lingering long after dessert, and the ever-changing theater of Cape Cod Bay just beyond the glass.
Ultimately, that may be the greatest success of both architect and builder. They created a house that understands its purpose. The true masterpiece was never the gambrel itself. It has always been the water. The tides. The sky. The home simply knows exactly how to let them tell the story.
Julie Craven Wagner is the publisher at Cape Cod Life Publications and the editor of Cape Cod HOME.
